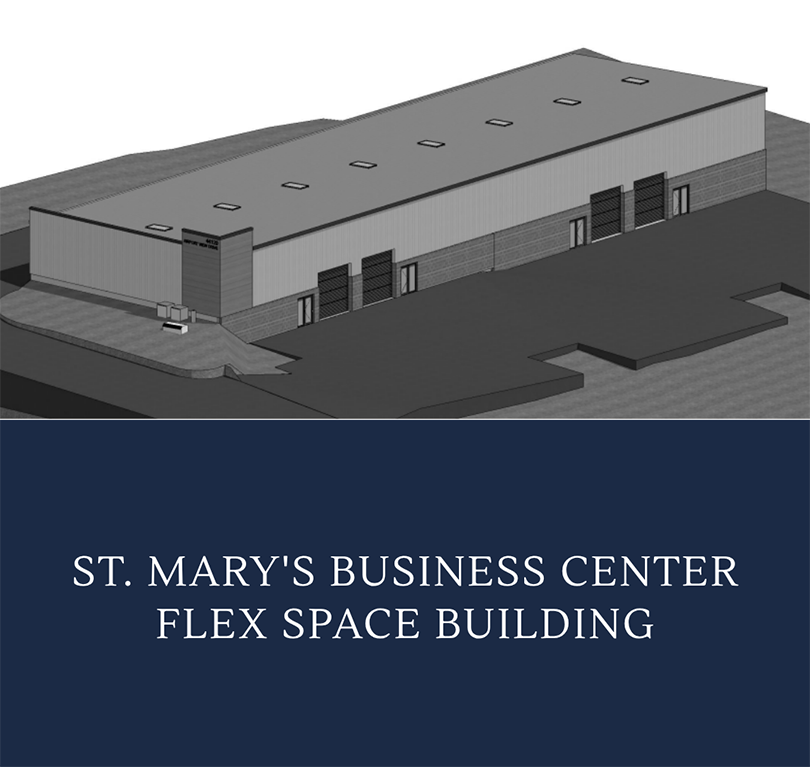
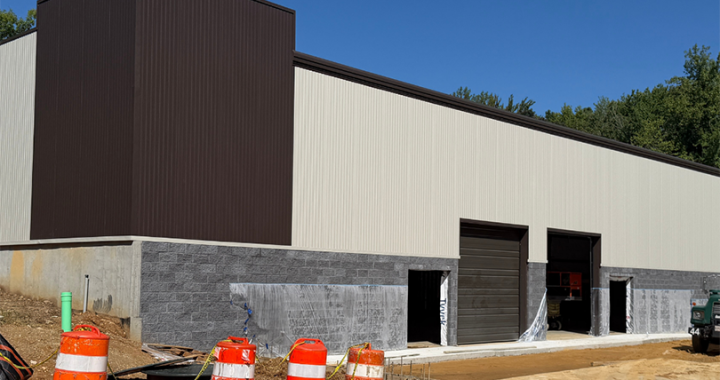
There’s something satisfying about seeing a project move from a set of drawings on paper to a building taking shape in the real world.
That’s exactly what’s happening at the St. Mary’s Business Center on Airport View Drive in Hollywood, Maryland.
We recently stopped by the job site to see the progress on this 12,000-square-foot light industrial building, which was designed by Patuxent Architects.
Designing for the Site
The project presented an interesting set of challenges from the start. The property was previously home to a concrete plant, and the existing improvements had to be removed before construction could begin.
The site also has a significant slope, which required careful consideration of the building’s foundation and relationship to the surrounding grade. The design incorporates a masonry retaining/foundation wall along two sides of the building to retain the earth and create a stable building pad.
Once the previous site improvements were removed, the building pad and parking areas were excavated and graded, paving the way for construction of the new facility.
Built for Flexibility
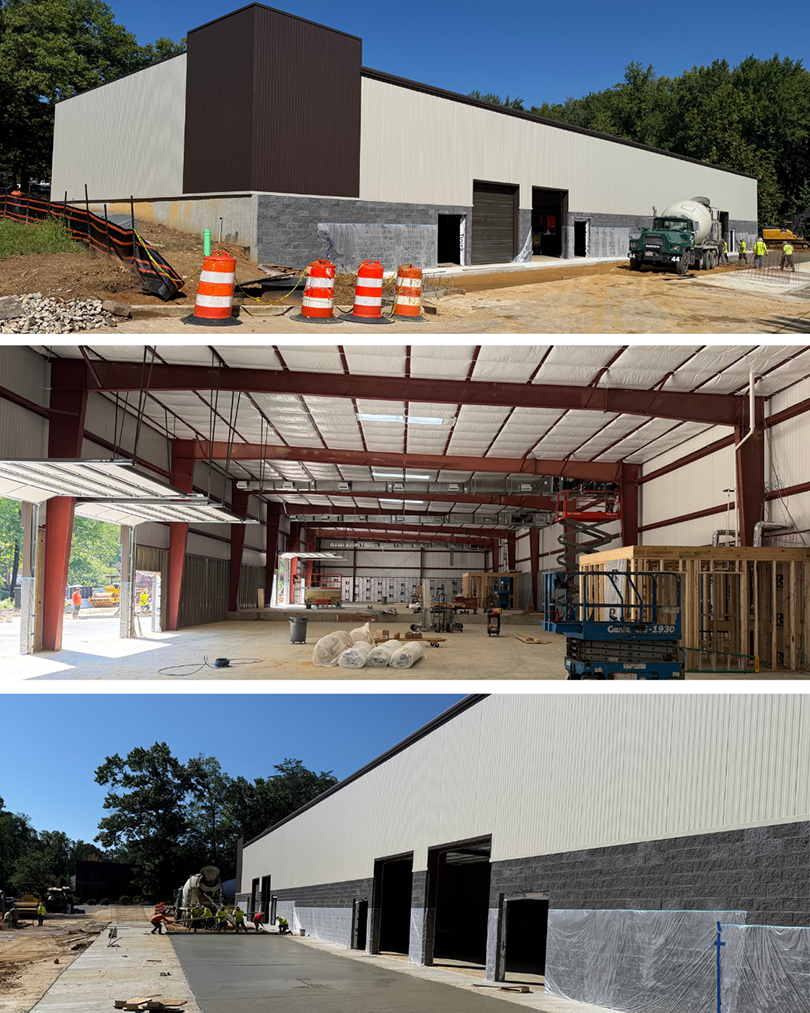
The St. Mary’s Business Center was originally designed with flexibility in mind. The 12,000-square-foot building can be divided into as many as four separate tenant spaces, allowing the property to accommodate different types and sizes of businesses.
That flexibility has already proven valuable.
The building owner has recently signed a lease with a defense contractor who will occupy the entire building. With a new tenant comes a new set of needs, and Patuxent Architects will continue working with the project team to prepare tenant fit-out drawings for the interior modifications.
It’s a great example of why thoughtful architectural planning matters. A building doesn’t necessarily have to be designed for one specific use to be successful. Creating adaptable spaces can give owners more options as their needs—and their tenants—evolve.
From Concept to Construction
For this project, Patuxent Architects prepared the schematic design and construction documents for the foundation and shell of the building.
Now, seeing those plans become steel, masonry, concrete, and walls is an exciting milestone.
Projects like the St. Mary’s Business Center are a reminder that architecture is about much more than what a finished building looks like. It’s about understanding the site, anticipating challenges, creating flexibility, and developing a design that can work in the real world.
We’re looking forward to watching this one continue to take shape and to seeing how the finished space comes together for its new tenant.